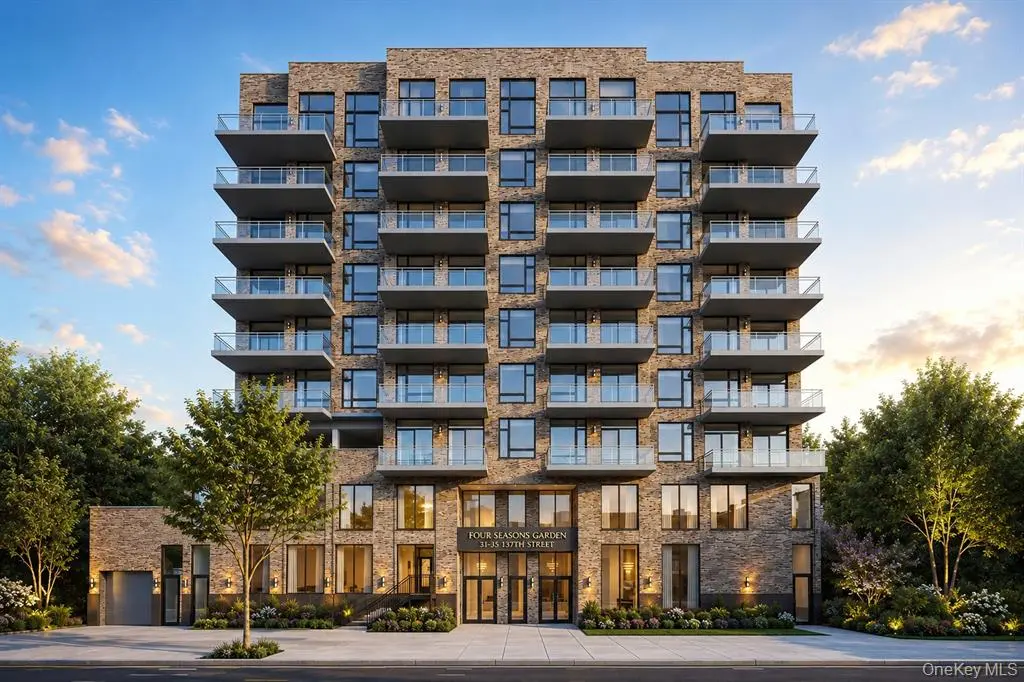
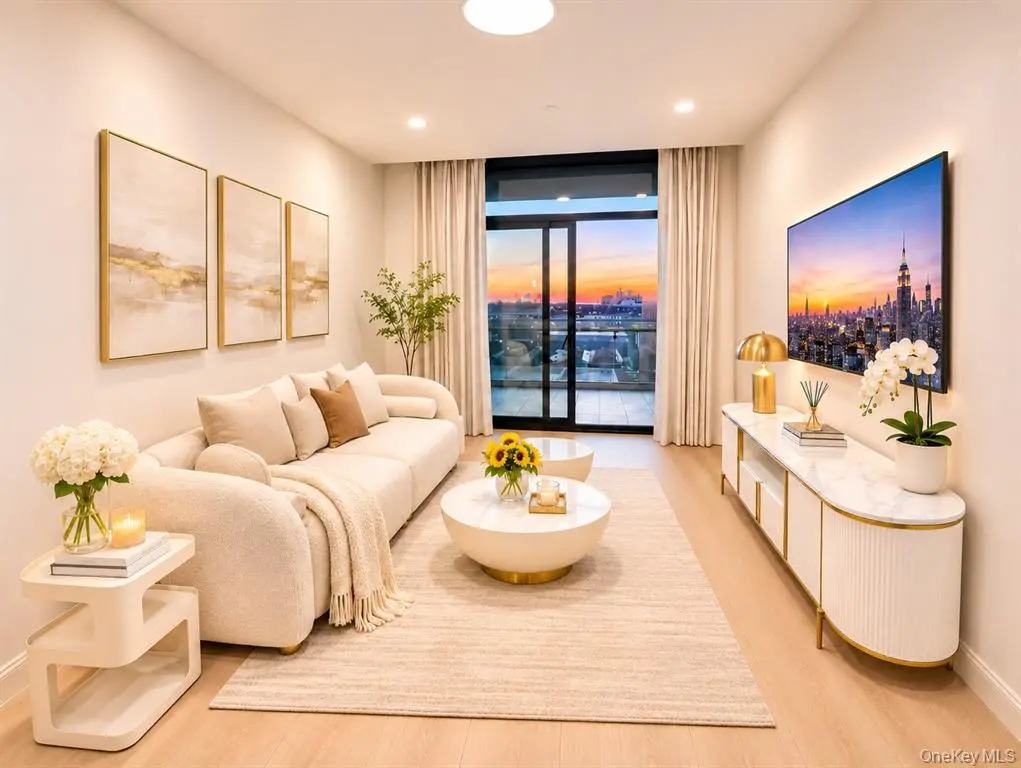
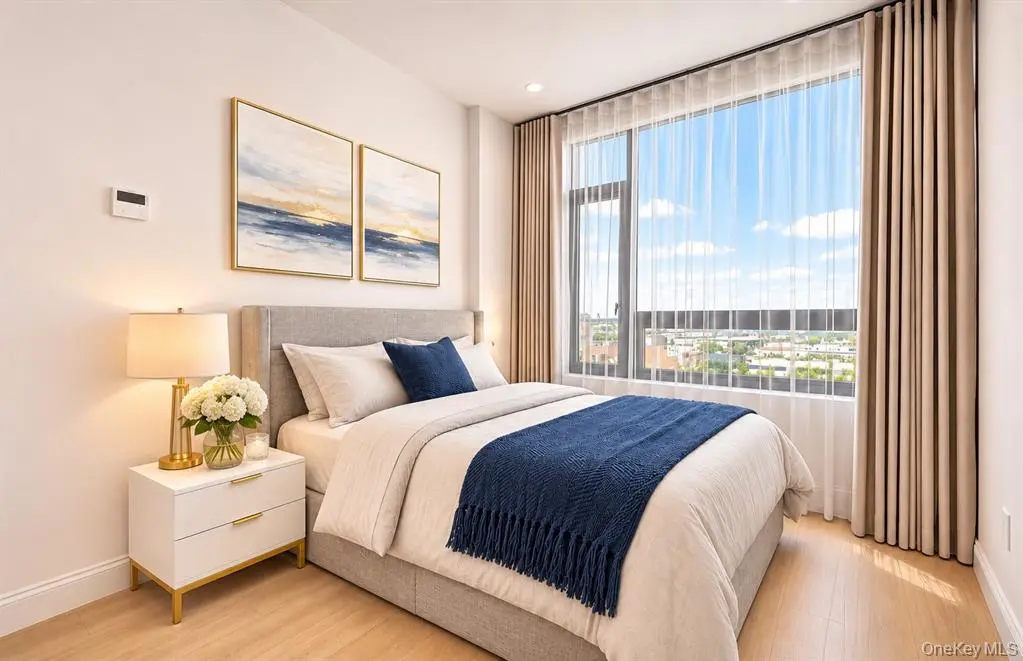
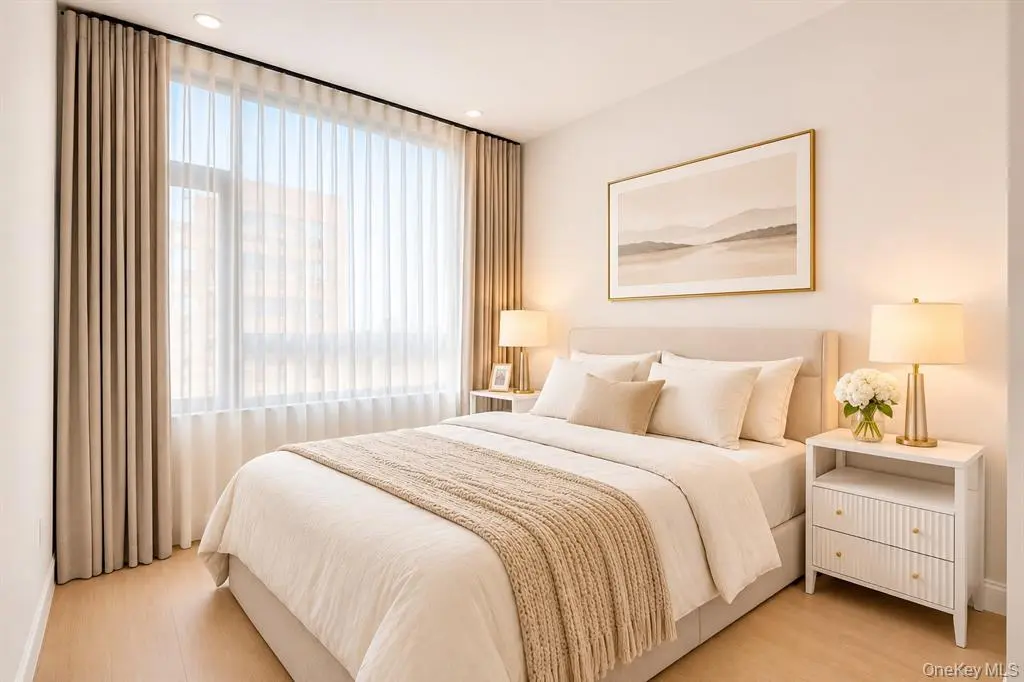
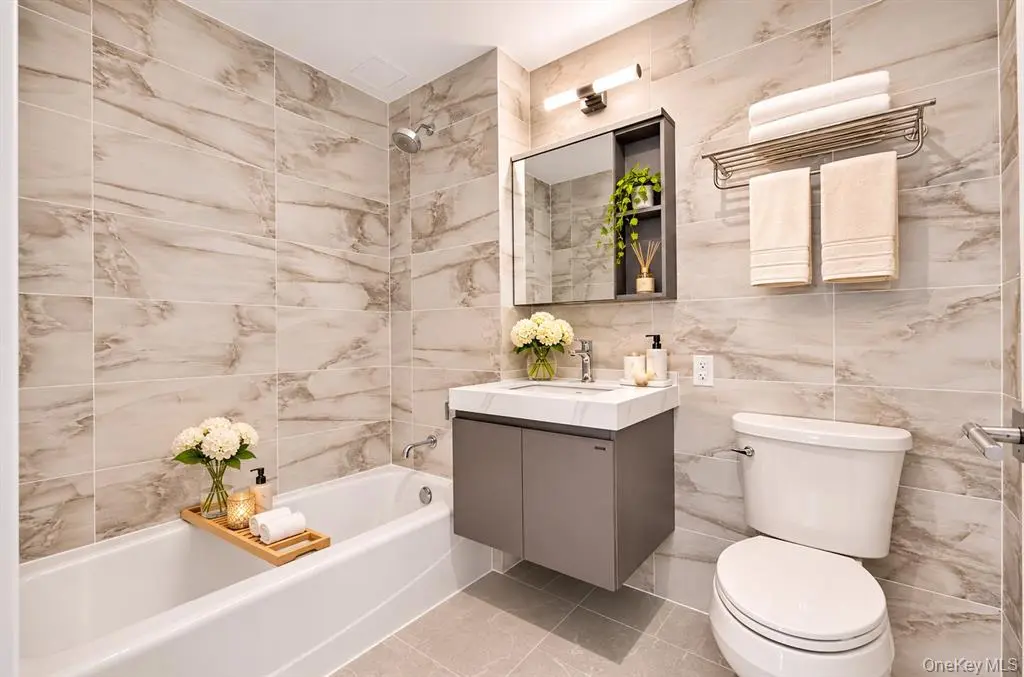
Four Seasons Garden Unit 9H has two bedrooms and two full baths and approximately 754 sq ft per MLS. The remarks describe a top-floor penthouse with ceilings of about 16 ft.
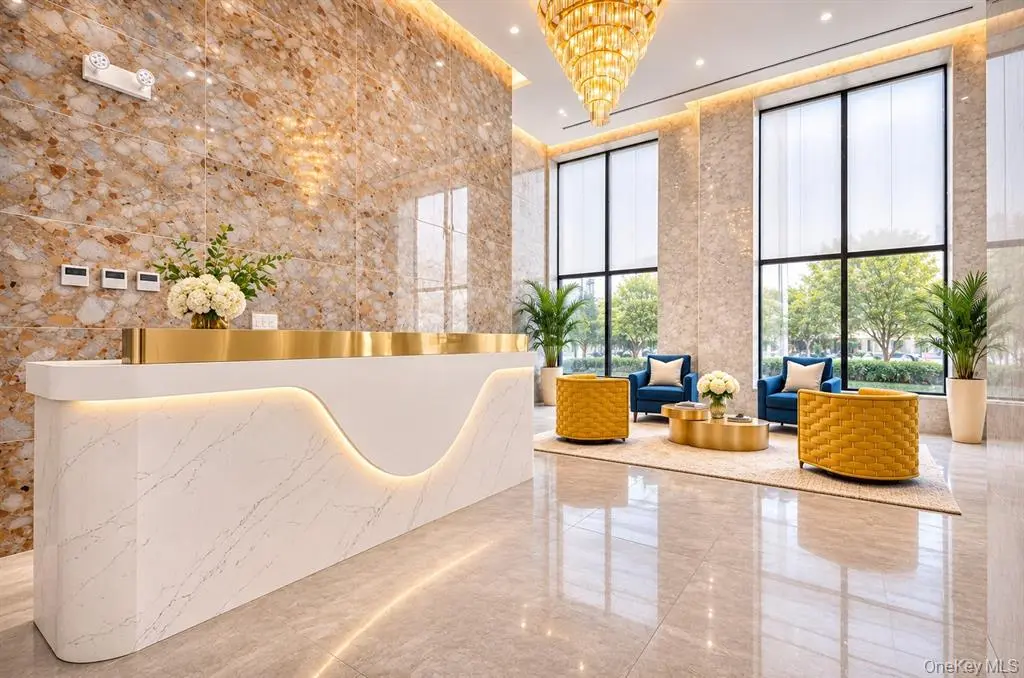
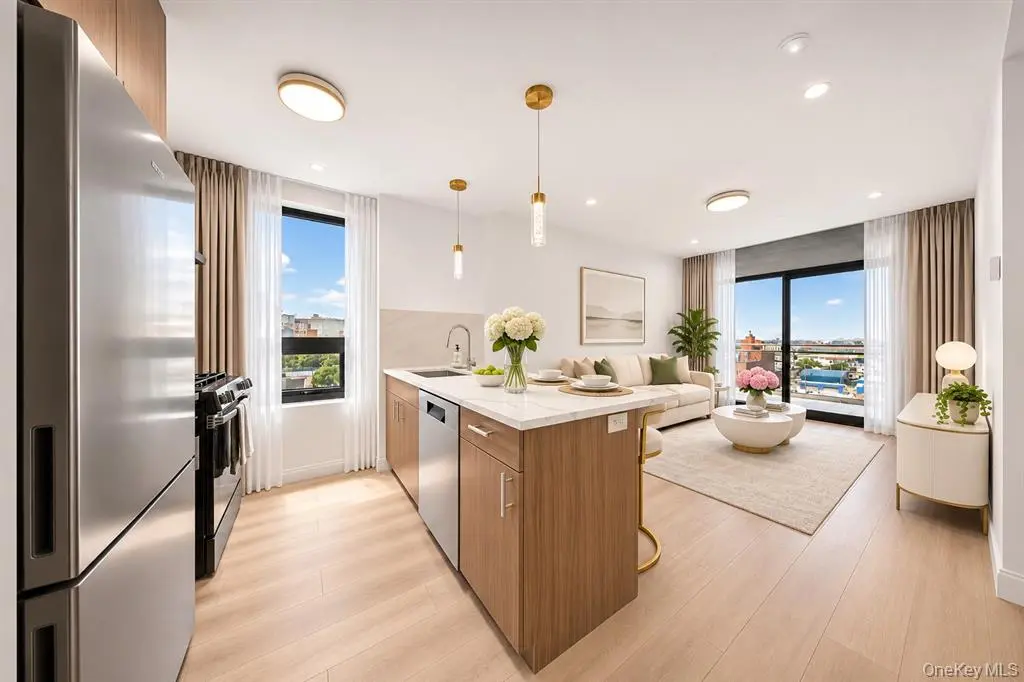
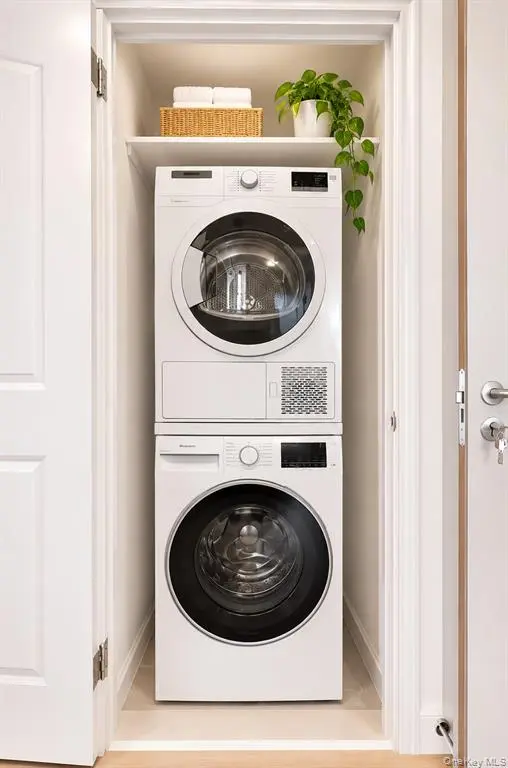
MLS describes a northwest-facing layout, an open kitchen, a washer and a dryer. The project advertises a fitness center, residents’ lounge, business center, concierge and roof deck.
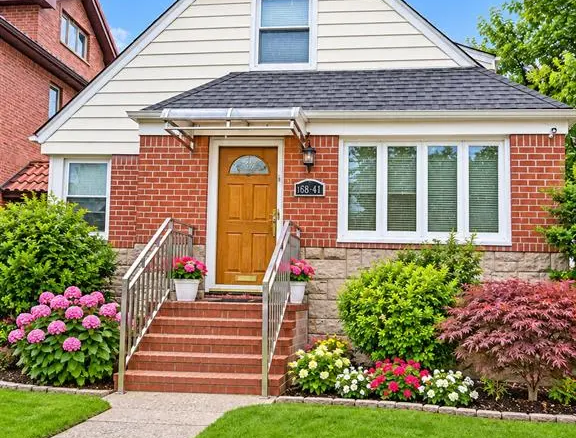
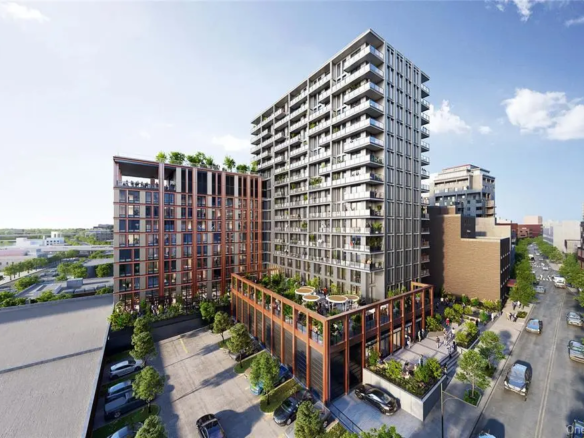
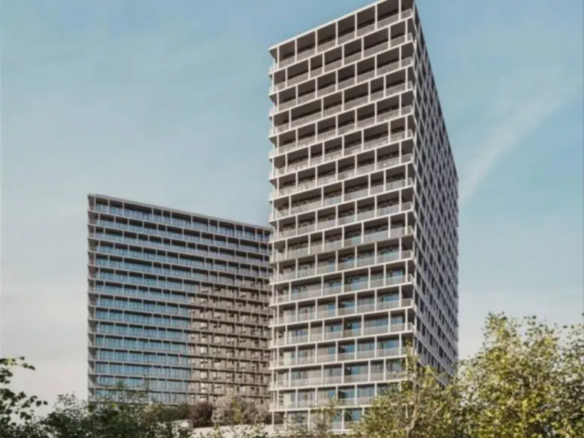
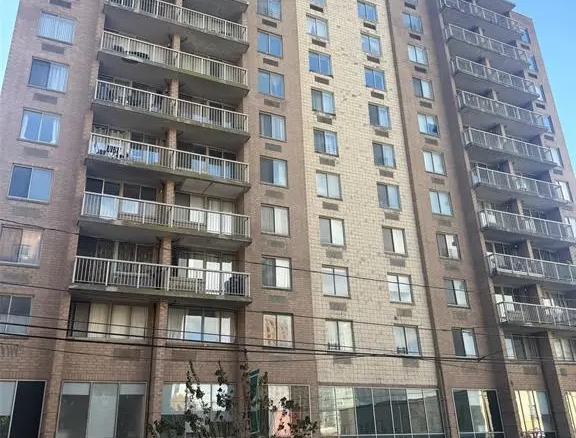
MLS lists $421 in monthly association dues, including gas, hot water, sewer, trash and water. Verify the applicable tax bill, access to amenities, occupancy approvals and delivery terms. No parking is represented as included. Eight shared project images show building illustrations, model interiors and common areas; they do not represent this unit’s actual rooms, views, furnishings or delivery condition.